Showing posts with label AutoCAD 2014. Show all posts

7.08.2017

10 Productivity Tips for Everyday Cadding

AutoCAD has been around for a long time. Yet simply using AutoCAD every day does not necessarily make you more productive. You may not realize it, but old habits, bad habits, and  inefficient commands and techniques may be robbing you of productivity.
                                                       - Matt Murphy (4DTechnologies/CADLearning)

1. EXPLORER

I thought this command was for Internet Explorer, but it’s not. I was surprised when I type this command EXPLORER, presto it was access to the libraries e.g. documents, videos, pictures, and music.


windows-libraries
2. NOTEPAD

Type “notepad”(without the quotes) into the command line. It will prompt: File to edit. Now if you don’t know which file you want to edit just type the *. Bingo, notepad is already in front of your screen.

3. PAINTBRUSH

Create and edit drawings or images in an instant. Type “PB” or PBRUSH. AutoCAD will open its application. Even your recent edited images you can explore it.


windows-paintbrush


4. START

This command defines which application to start. Just type the START command. A prompt state “application to start”. Example for Excel just types EXCEL, for word is WINWORD and snipping tool, SNIPPINGTOOL. You can use the acad.pgp file to define a new AutoCAD command that runs an external command to start your application. 

5. SPACEBAR
      Did you know that you can:

  • stretch
  • move
  • rotate
  • scale
  • mirror
  • add vertex
  • remove vertex
  • convert line segment into an arc 


Without even typing on the keyboard and by just picking a grip. Yes, depending on where your base point is (base grip). You can cycle through these commands while on grip mode by pressing SPACE bar.
6. COPY+ARRAY COMBO


command-line

7.  ZOOMFACTOR

To adjust the zoom percentage, change the value of the ZOOMFACTOR system variable. The initial value of ZOOMFACTOR is 10. You can enter an integer value for ZOOMFACTOR in the range 3–100. The value you enter represents the percentage change in zoom level for each increment of wheel rotation. For example, when ZOOMFACTOR is set to 10, each increment of wheel rotation changes the zoom level by 10percent.

8. MBUTTONPAN 
To ensure the pan feature works when you depress the wheel, make sure the MBUTTONPAN system variable is set to one (1). When MBUTTONPAN is set to zero (0), you’ll get the Object Snap popup menu.

9. Command aliases 
Fewer clicks and picks are one way to productivity, but what about eliminating the number of
keystrokes you execute? Rather than typing the entire command name, you can use
abbreviations called command aliases. Many AutoCAD commands are already programmed for three or fewer keystrokes.
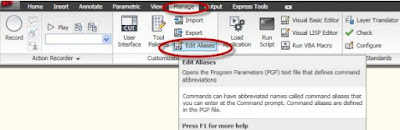
command aliases

10.More keys to control: Love or Hate It?

People either love or hate control keys, but control freaks usually have their house in order. The importance of control keys is indicated by the presence of two of them on the keyboard! The following is a list of Control Keys defined in Windows and in AutoCAD.

CTRL+TAB     Cycles through open drawings – forwards 
CTRL+SHIFT+TAB   Cycles through open drawings – backwards 
CTRL+1    Properties 
CTRL+2    AutoCAD DesignCenter 
CTRL+3    Tool Palette Window 
CTRL+6    dbConnect 
CTRL+0    Cleanscreen 
CTRL+A    Select all 
CTRL+SHIFT+A  Toggles Group* 
CTRL+B    Toggles Snap 
CTRL+C    Copy to Clipboard 
CTRL+D    Toggles coordinate display 
CTRL+E    Cycles through isometric planes 
CTRL+F    Toggles running Object Snap 
CTRL+G    Toggles Grid 
*CTRL+H    Toggles Group  
CTRL+J    Executes last command 
CTRL+K    Insert hyperlink 
CTRL+L    Toggles Ortho on/off 
CTRL+T    Toggles Tablet mode 

4.23.2015

Layer Tips and Create Tables Linking To an Excel Spreadsheet

Layer Tips and Create Tables Linking To an Excel Spreadsheet

You can create a printable layer list from the new layer palette by selecting everything (CTRL+A), copying (CTRL+C) and then opening a new spreadsheet and pasting (CTRL+V).

layer-manager

Next tip: After pasting the data to spreadsheet. One easy way to do this is to copy the data from Excel. Select all of these items and then copy them to the Windows clipboard. Make sure the spreadsheet file is saved.  See Image 01 below.

spreadsheet
Image 01

Next, go back to AutoCAD. Then, in AutoCAD in the Clipboard panel on the Home ribbon tab, I'll select Paste Special. AutoCAD displays the Paste Special dialog. See image 02 below.
ribbon-tab
Image 02

In this dialog, I'll select Paste Link to paste the contents of the clipboard as a link. Notice that when I select Paste Link, I have a choice of pasting as a Microsoft Excel Worksheet or as AutoCAD Entities. Choose AutoCAD entities then Ok. See image 03 below.

paste-special-dialog-box
Image 03
As you hover the table there has an image look like a chain and padlock, these properties of the table have been linked and locked. To do this, click the cell; look up in the ribbon tab under “Table Cell” find the Cell Locking tab.  You will find the option of this, choose “Unlocked” and now you’re ready for editing.


autocad-table


Thanks for reading. Have a thoughts to share? Any comments are appreciated here. Next tutorial tips more on AutoCAD table editing and modifying.

10.13.2013

AutoCAD 2014 New Commands and System Variables

New commands
Description
DESIGNFEEDCLOSE
Closes the Design Feed palette.
DESIGNFEEDOPEN
Opens the Design Feed palette.
FILETAB
Displays the File tabs at the top of the drawing area.
FILETABCLOSE
Hides the File tabs at the top of the drawing area.
GEOLOCATEME
Displays or hides an indicator that shows your current position.
GEOMAP
Displays a map from an online maps service, in the current viewport.
GEOMARKLATLONG
Places a position marker at a location defined by a latitude and longitude
GEOMARKME
Places a position marker in model space at the spot corresponding to your current position.
GEOMARKPOINT
Places a position marker at a specified point in model space.
GEOMARKPOSITION
Places a position marker at a location you specify.
GEOREMOVE
Removes all geographic location information from the drawing file.
GEOREORIENTMARKER
Modifies the orientation and position of the geographic marker without changing its latitude and longitude properties.
ONLINEOPENFOLDER
Opens your local Autodesk 360 folder in Windows Explorer.
WEBLOAD
Loads a JavaScript file from a URL, and then executes the JavaScript code contained in the file
      

New system variables
Description
CGEOCS
Stores the name of the GIS coordinate system assigned to the drawing file.
CLAYOUT
Sets the current layout.
DESIGNFEEDSTATE
Indicates whether the Design Feed palette is open or closed.
DIMCONTINUEMODE
Determines whether the style of a continued dimension is based on the dimension that is being continued or on the current dimension style.
FILETABPREVIEW
Controls the type of preview, list view or thumbnail view, when you hover over a file tab.
FILETABSTATE
Indicates the display status of the file tabs at the top of the drawing area.
FILETABTHUMBHOVER
Specifies whether the corresponding model or layout loads in the drawing window when you hover over a file tab thumbnail.
GEOMARKPOSITIONSIZE
Specifies the scale factor to use for point objects and multiline text objects when creating position markers.
HPPICKMODE
Sets whether the default method for identifying what to hatch is to select a point or to select an object.
INPUTSEARCHDELAY
Sets the number of milliseconds to delay before the command line suggestion list is displayed.
POINTCLOUDCACHESIZE
Specifies amount of memory the reserved to display for point clouds. POINTCLOUDVISRETAIN
SECURELOAD
Controls whether AutoCAD loads executable files based on their location.  
TOUCHMODE
For those using a touch-enabled screen or interface, controls the display of the Touch panel on the ribbon.
TRUSTEDDOMAINS
Controls the domain names or URLs from which AutoCAD can run JavaScript code.
TRUSTEDPATHS
Controls the folders from where AutoCAD can load and execute files that contain executable code.
TEXTJUSTIFY
Displays the default justification used by the TEXT command to create single-line text.


Related Post:
AutoCAD 2013 New Commands and System Variables


9.15.2013

The Hitchhiker's Guide to AutoCAD

Your guide to the basic 42 commands you need to create 2D drawings using modern AutoCAD or AutoCAD LT. 

This guide is a great place to get started if you just completed your initial training, or to refresh your memory if you only use AutoCAD occasionally. As you can see from the illustration, the 42 commands are grouped together according to types of activity. In addition, these groups are arranged sequentially to follow a typical workflow. 

After you finish this guide, you can access the linked Help commands in each topic for more information, or you can return to the guide later to review specific topics. Also, try to find someone who will be able to answer your occasional questions. The product discussion groups (http://forums.autodesk.com/) and Autodesk blogs are good resources. 

AutoCAD-2013-Offline-Help

Basics 
Review the basic ways to control AutoCAD. 

Viewing 
Pan and zoom in a drawing, and control the order of overlapping objects. 

Geometry 
Create basic geometric objects such as lines, circles, and solid-filled areas. 

Precision 
AutoCAD provides several features to ensure the precision required for your models. 

Layers and Properties 
Organize your drawing by assigning objects to layers, and by assigning properties such as color and linetype to objects. 

Modifying 
Perform editing operations such as erase, move, and trim on the objects in a drawing. 

Blocks 
Insert symbols and details into your drawings from commercial online sources or from your own designs. 

Layouts 
Display one or more scaled views of your design on a standard-size drawing sheet called a layout. 

Notes and Labels 
Create notes, labels, bubbles, and callouts. Save and restore style settings by name. 

Dimensions 
Create several types of dimensions and save dimension settings by name. 

Printing 
Save and restore the printer settings for each layout. Output a drawing layout to a printer, a plotter, or a file. 

Download the The Hitchhiker's Guide to AutoCAD Basics in PDF format. Click HERE

Source: autodesk.com

4.12.2013

AutoCAD 2014 vs. previous versions

AutoCAD-2014

AutoCAD 2014 vs. previous versions

Autodesk® AutoCAD® 2014 connects and streamlines your design workflow like never before. New design feed social collaboration tools drive project stakeholders involvement. Dozens of time-saving enhancements speed your everyday workflow. And with live maps and powerful new reality capture capabilities, AutoCAD connects your design ideas to real world around you.


Autodesk AutoCAD 2014

Autodesk AutoCAD 2013

Autodesk AutoCAD 2012

Autodesk AutoCAD 2011
Features


User interaction


Multi-functional grips
Hide and isolate objects
Create and select similar objects
Delete duplicate objects

Content explorer

Associative arrays

Clickable command line options


Property edit preview


Viewport change preview


Intelligent command line


File tabs


Design


Solid, surface, and mesh modelling
Autodesk materials library
Editable UCS icon

In-canvas viewport controls

Surface curve extraction


Context-sensitive press-pull


Import sketchup files (SKP)


Autodesk ReCap point cloud tool


Documentation


Geometry measurement tools
Parametric constraints
Object and layer transparency
Base and projected views

Blend curves

Copy array

Section and detail views


Strike-thru text


Text align


Connectivity


DGN 8 import/export/underlay
PDF publish/underlay
FBX import/export
DWG convert

IGES, CATIA, Rhino, pro/engineer, and step import

Inventor file import


Autodesk 360 connectivity


Design feed


Share on Facebook


Geolocation coordinate system and live maps


Customization


Action recorder
CUIx file format
Online license transfer
Migration reset

Multiple plot file search paths

Customization and support file sync


Exchange app manager


Featured apps ribbon tab


Secure load


BIM: What's It All About? A Beginner-to-Advanced Guide to Building Information Modeling

The construction industry is evolving faster than ever, and at the center of this transformation is BIM (Building Information Modeling) . Wh...